
Form
work
Architecture where raw concrete meets walnut warmth. We design homes for hillside lots that argue with the sky and photograph like sculpture.
Section cut — mid-century hillside residence
Brutalism and mid-century modernism are the same conversation — about honesty.
"One exposes the concrete because the concrete is the structure. The other exposes the post because the post is the truth. Different decades. Same argument."
— Marcus Webb, Principal
We started Formwork because we kept seeing the same mistake: clients choosing between warmth and integrity. Timber or concrete. Soft or hard. As if a house couldn't hold both at once — the way a hillside holds both rock and root.
Board-formed concrete carries the ghost of the wood that shaped it. Run your hand along a finished wall and you feel the grain of cedar formwork pressed into the surface. That's not an accident. That's the building telling you how it was made. We consider that the highest form of ornament.
Site First
Every lot has a logic. A slope wants to be cantilevered. A ridge wants to be straddled. We read the land before we draw a line.
Material Honesty
Concrete looks like concrete. Walnut looks like walnut. The joint between them is as important as either surface.
Structural Legibility
You should be able to see how the roof stays up. The beam should be visible. The cantilever should feel like a cantilever.
Light as Material
We design the shadows as carefully as the walls. A concrete surface at 3pm is a different room than at 9am.
If this is how you already think about your land, we should talk.
Start a Conversation About Your SiteThree buildings.
Three arguments with the land.
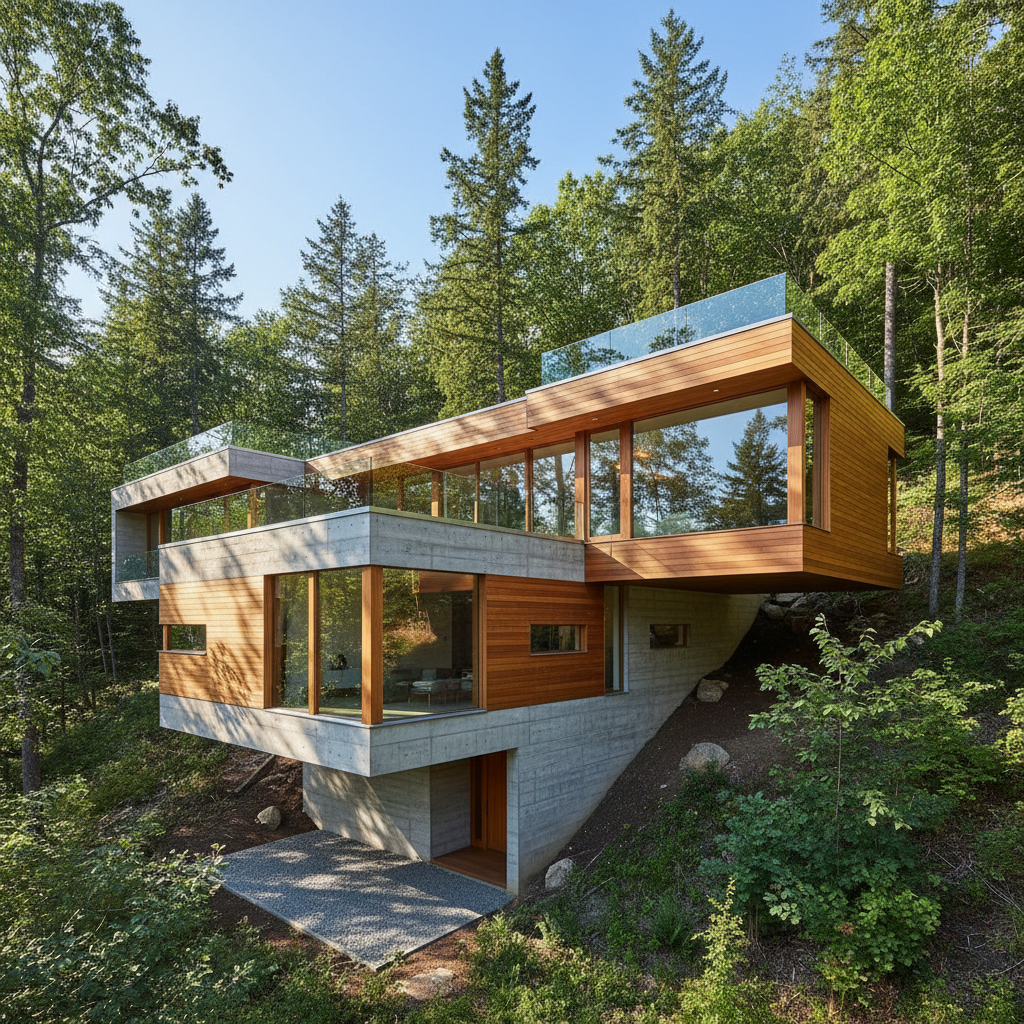
Cascade House
A four-level home stepping down a 40% grade. Board-formed concrete retaining walls become the ground floor. Douglas fir post-and-beam above, floating over the slope.
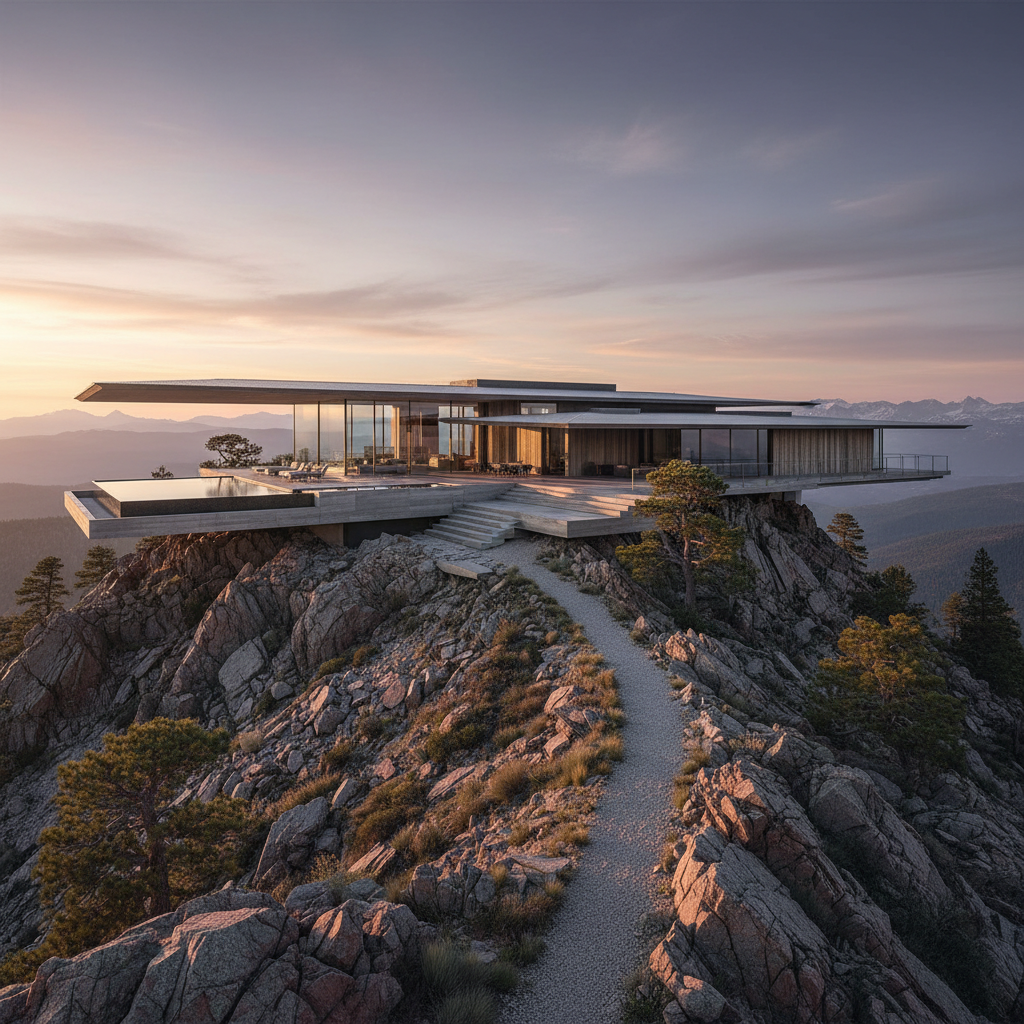
Ridgeline Pavilion
Columbia Gorge, Oregon · 2023
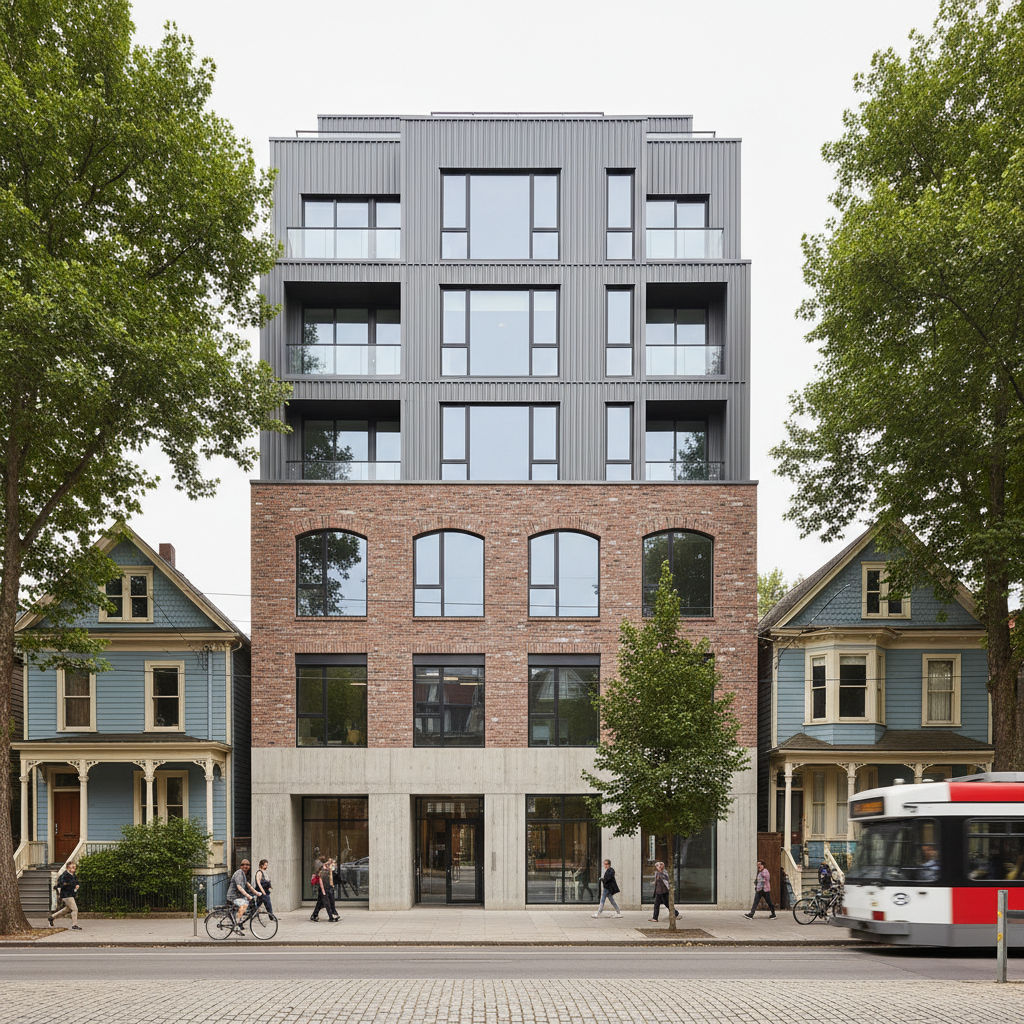
Infill No. 7
Ladd's Addition, Portland · 2023
Three projects. Full documentation.
Site analysis, structural diagrams, material specifications, and finished photography for Cascade House, Ridgeline Pavilion, and Infill No. 7. PDF, 48 pages.
No spam. We send one monograph per completed project.
The materials are the architecture. Not a finish applied to it.
We specify three primary materials per project and learn them deeply: the concrete mix design, the wood species, the structural connection. Everything else serves those three.
Section detail — post-to-beam connection

Board-Formed Concrete
Cedar planks, 6" face, vertical pour. The wood grain transfers to the surface. We use the same board pattern on interior and exterior walls — continuity of texture across the threshold.
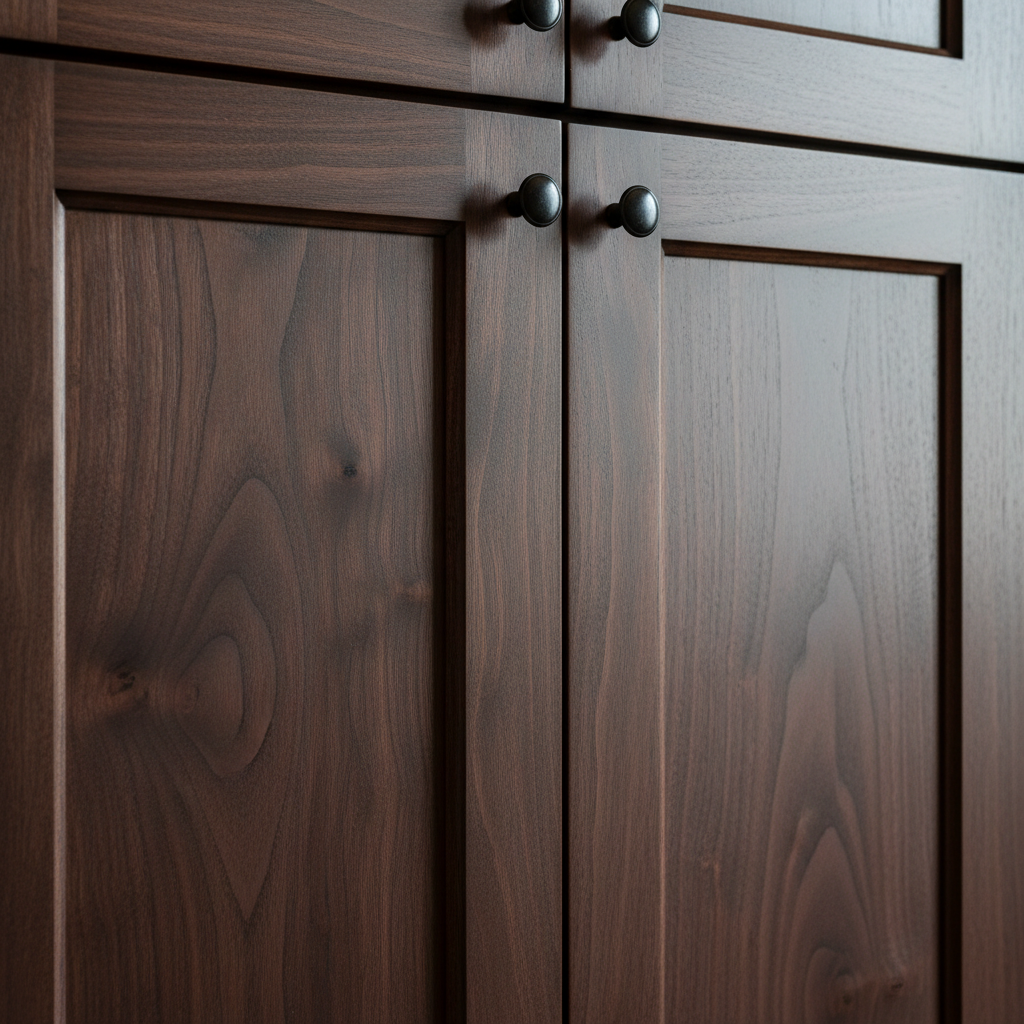
Black Walnut Millwork
Pacific Northwest walnut, live-edge where the slab dictates. The grain runs continuous from floor to ceiling on the kitchen cabinet faces. No paint. No stain. Oil finish only.
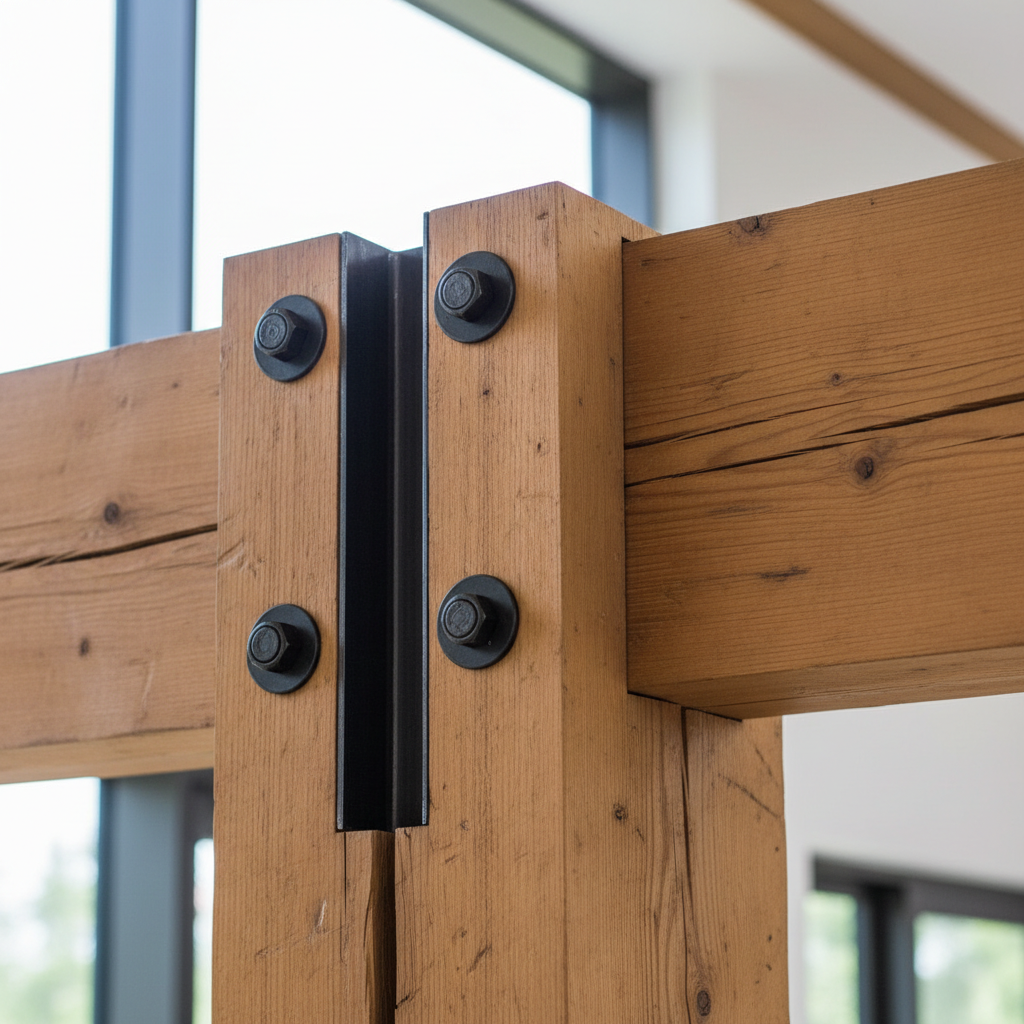
Douglas Fir Structure
Exposed post-and-beam, structural grade, left natural. The beam connection is the detail — a steel knife plate recessed into the wood, visible but not dominant. Honest joinery.
Site Reading
We walk the land. We map the sun angles, the views, the slope, the trees you want to keep. We draw by hand before we draw on screen.
Concept Sketches
Ten ideas on paper. We show you the ones that argue with the land in interesting ways. You tell us which argument you want to have.
Design Development
One idea, fully resolved. Structure, materials, openings. The concrete mix design. The walnut species. The roof drainage.
Documentation
Construction documents built for a contractor who will ask hard questions. We answer them in the drawings before they ask.
You have a site.
We have questions
about the land.
The first conversation is about the slope, the sun, the trees you're not willing to lose. No fee. No obligation. Just two people who take land seriously talking about what it wants to become.
No budget questions. No timeline pressure. Three questions about your land.